


|
Quantity
|
Price
|
||
|
|
|||
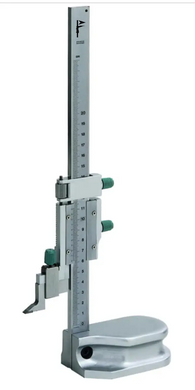
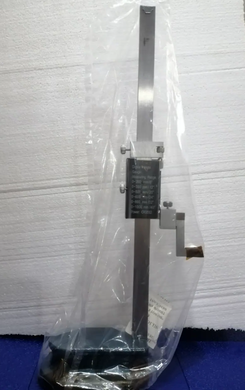
Vernier height gauge 300 mm x 0.05 mm
Vernier height gauge 300 mm x 0.05 mm. It is designed for measuring and marking in the vertical plane. It is used in mechanical engineering, repair and maintenance work, and many other industries. The zero point is measured from the bottom edge of the base. During operation, the height gauge is placed on a scribing or marking plate, which also holds the workpiece to be measured or marked. The height gauge is then moved around the workpiece on the plate
FEATURES:
- designed for measuring and marking linear volumes up to 2000mm
- scale and vernier chrome-plated, heat-treated
- equipped with a variable measuring leg
- it is possible to change the measuring frame of the hard alloy plane
- The tool is equipped with the possibility of repair after use
TECHNICAL CHARACTERISTICS:
|
Measuring range |
0-300 mm |
||
|
Limit of permissible error |
±0.08 mm |
||
|
Vernier reference value |
0.05 mm |
||
|
Executive size |
A |
B |
C |
|
430 |
20 |
110 |
|
|
Standard |
* |
||