




|
Quantity
|
Price
|
||
|
|
|||
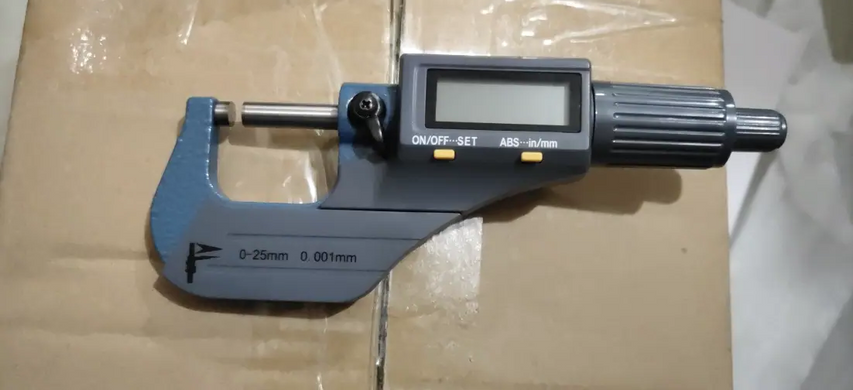
Digital Micrometer 0-25mm Graduation 0.001mm
Digital Micrometer 0-25mm Graduation 0.001mm is an improved version of a simple mechanical micrometer. These digital micrometers are designed for measuring external linear dimensions of parts. These smooth digital micrometers display readings using both an electronic digital display and scales on the stem and thimble. The electronic display, located on the clamp, features a liquid crystal display with push-button controls. These buttons perform a number of special functions, such as resetting measured values (RESET), selecting inches or millimeters (in/mm) for units of measurement, selecting absolute or relative measurements (R/A), holding a measured or set value (HOLD), and setting the tolerance range (TOL).
The measuring surfaces are equipped with a carbide tipped ferrule. A setting block is used to set the micrometers with a lower measurement limit of 25 mm to their initial position. Micrometers are supplied with one setting block. The micrometer calipers are equipped with heat-insulating pads to prevent the influence of hand heat.
FEATURES:
- Micrometer series with display are designed for measuring parts up to 600 mm
- The micrometer screw is made with ground threads made of hardened steel
- The tool is designed with heat-insulating linings
- indication on digital readout device
- the device has the ability to reset data at any measurement point
- hard alloy measuring planes
TECHNICAL CHARACTERISTICS:

|
Measurement range |
0-25 mm |
|
|
Limit of permissible error |
±2.0 mm |
|
|
Discreteness step of a digital counter |
0.001 mm |
|
|
Standard |
GOST 6507-90 |
|
|
Executive-Size |
A |
B |
|
3 mm |
24 mm |
|