



|
Quantity
|
Price
|
||
|
|
|||
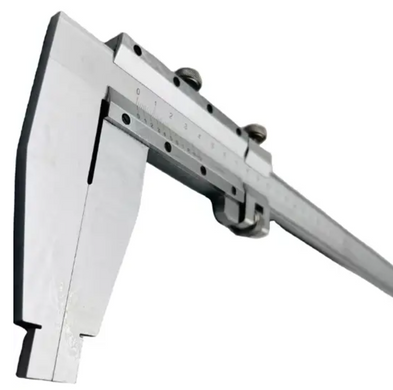
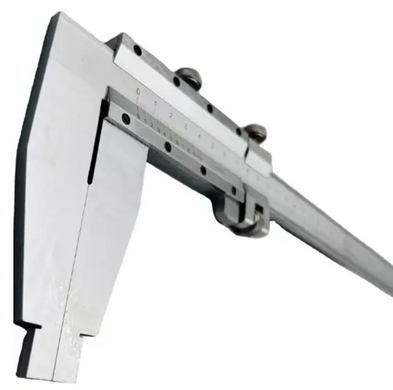
Vernier Caliper 100 x 400mm jaw length 100mm
Vernier Caliper 100 x 400mm jaw length 100mm, with fine adjustment measuring range, complies with DIN 862. It is manufactured from chrome-alloyed carbon steel. It is used to measure external and internal dimensions using the measuring jaws arranged on both sides of the beam. The large jaws are designed to measure both dimensions. The caliper is equipped with a precise frame feed system. The measuring range is 0–400 mm. The graduation is 0.05 mm. The reach (jaw length) of the large measuring jaws is 100 mm. The hardness of the measuring surfaces is at least 52 HRC.
FEATURES:
- preparing jaws of various lengths: the upper jaws are used for marking purposes. The lower jaws are used to measure internal volumes. The measured value is equal to the reference value on the caliper scale plus the size of the jaws. The size of the double jaws is marked on one of the caliper jaws
- narrow frame installation
- scale and vernier are chrome plated, heat treated
- measuring surfaces are hardened
- the probability of repair after use
TECHNICAL CHARACTERISTICS:

|
Measurement range |
0-400 mm |
|||||
|
Accuracy class |
1 |
|||||
|
Maximum permissible error |
±0,09 mm |
|||||
|
Vernier reference value |
0,05 mm |
|||||
|
Standard |
GOST 166-89 |
|||||
|
Executive size |
A |
B |
C |
D |
E |
|
|
Standard straight measuring jaw length (min) |
Increased length of straight measuring jaws (max) |
10 mm |
12 mm |
23 mm |
- |
|
|
100 mm |
- |
|||||