


|
Quantity
|
Price
|
||
|
|
|||
Dial Bore Gauge 160–250 x 200 mm
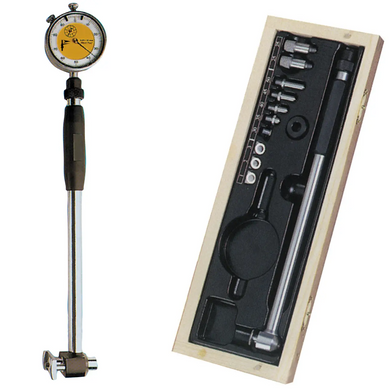
Dial Bore Gauge 160–250 x 200 mm DIN 863-4, featuring a graduation of 0.01 mm, is designed for the precise measurement of bore diameters. A lever-and-gear mechanism transmits the deviation of the measuring rod. A measuring head with a graduation of 0.01 mm serves as the readout device. Measurements are performed via two-point contact with the measuring surface. Depending on the measuring range of the bore gauge, different measuring heads with varying ranges are utilized. The measuring range of the measuring head itself is significantly smaller than the overall measuring range of the bore gauge. The specific dimension within the measuring interval is determined using one of the interchangeable measuring rods included in the set.
FUNCTIONS:
Measurements are transmitted to the indicator head using a lever transmission. For measuring the part with the axial plane of the measured hole, the internal gauge is equipped with a centering bridge with rollers. At the required value, the tool is placed with the support of variable measuring rods (washers, extensions) by certified rings or blocks of final length measures with sidewalls.
FEATURES:
- measuring surfaces are made of carbide material
- equipped with a material with low thermal conductivity
- the external surfaces of the tool are made of materials with high corrosion resistance
- measuring planes from hard alloy materials
TECHNICAL CHARACTERISTIC:

|
Measuring range |
160-250 mm |
|
Limit of permissible error |
±18.0 |
|
division of the circular scale of the measuring device |
0.01 mm |
|
Executive size A |
200 mm |
|
Standard |
GOST 868-82 |
COMPLETE SET:
- Pencil case (Protective cover) - 1 pc.
- Indicator Head 0-10mm 0.01 mm - 1pc.
- Internal dial bore gauge 160-250mm, depth measurement 200mm - 1pc.
- Intermediate washers 1.5 mm and 1.8 mm - 2 pcs.
Fixation and replacement of interchangeable inserts and extensions is performed manually without the use of additional clamping devices and tools.