



|
Quantity
|
Price
|
||
|
|
|||
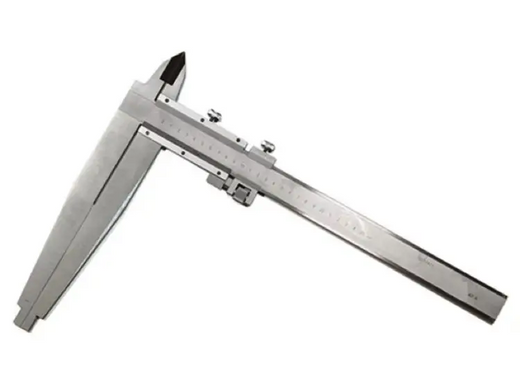
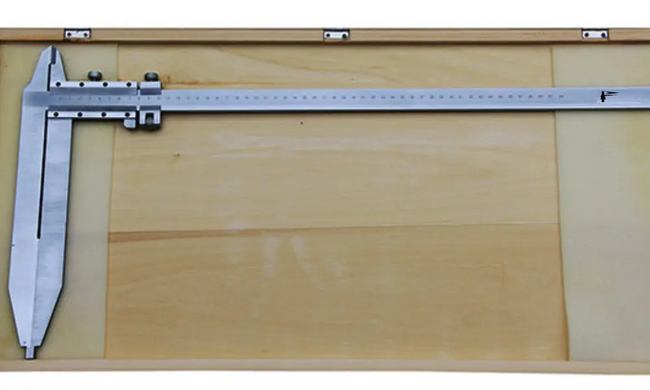
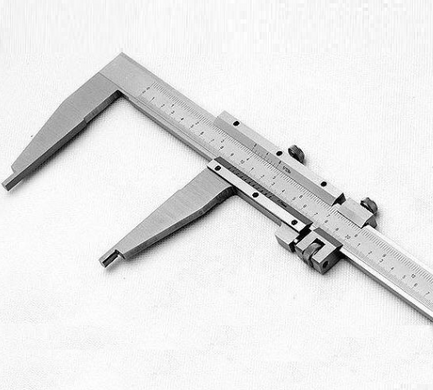
Vernier caliper with 150 x 500 mm type B measuring jaws and a length of 150 mm
Vernie caliper, type B, with 500 x 0.05 mm measuring jaws and a length of 150 mm, conforms to DIN 862. It is made of chromium-alloyed carbon steel and features a vernier scale with a 0.05 mm reading. It is used for measuring external and internal dimensions using the measuring jaws located on both sides of the shank. The larger jaws are designed for measuring both dimensions. The caliper is equipped with a precision frame feed mechanism. The measuring range is 0–500 mm. The graduation is 0.05 mm. The throat depth of the larger jaws is 250 mm. The hardness of the measuring surfaces is at least 52 HRC.
FEATURES:
- Probability of manufacturing jaws of all possible lengths
- Probability of narrow frame setting
- The scale and vernier are chrome-plated
- Thermally treated measuring surfaces are hardened
- Probability of repair after use
TECHNICAL CHARACTERISTICS:

|
Measurement range |
0-500 mm |
|||||
|
Maximum permissible error |
±0,05 mm |
|||||
|
Vernier scale reading |
0,05 mm |
|||||
|
Standard |
GOST 166-89 |
|||||
|
Executive size |
A |
B |
C |
D |
E |
|
|
Standard straight measuring jaw length (min) |
Increased length of straight measuring jaws (max) |
20 mm |
15 mm |
23 mm |
50 mm |
|
|
- |
250 mm |
|||||