


|
Quantity
|
Price
|
||
|
|
|||
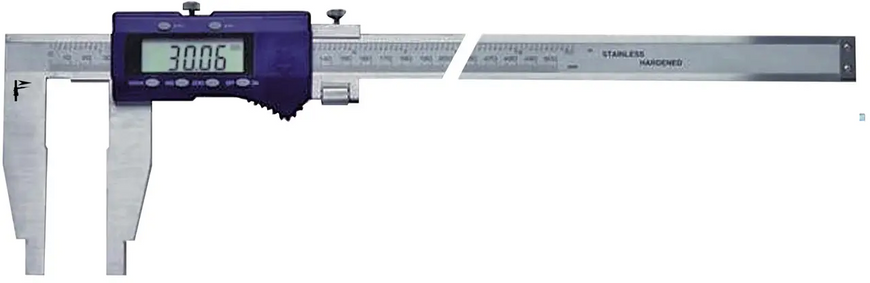
Digital Caliper with Display, 100 x 600 mm, featuring Fine Adjustment.
Digital Caliper with Display, 100 x 600 mm, featuring Fine Adjustment. The measuring range (with a jaw length of 100 mm) complies with DIN 862. It is manufactured from chrome-alloyed carbon steel and features a vernier reading of 0.01 mm. It is designed for measuring external and internal dimensions using the measuring jaws positioned on both sides of the beam. The large measuring jaws are designed to measure both dimensions. The caliper is equipped with a precise frame feed mechanism. The measuring range is 0–600 mm. The graduation is 0.01 mm. The jaw depth of the large measuring jaws is 100 mm. Digital Slide Caliper displays the result of the measurement in numerical form. The 0.01 mm graduation of the Digital Slide Caliper provides more accurate measurement results, as well as the ability to display results in millimeters or inches.
FEATURES:
- digital one-sided
- it is possible to equip the device with various sponges (to order)
- the set includes an additional micrometric feed frame
- the possibility of a digital indicator in any part of the device
- indication on a digital counter, the device is a reference device from the zero mark at any point of the measurement spectrum
- measuring planes are hardened
TECHNICAL CHARACTERISTICS:

|
Measurement range |
0-600 mm |
|||||
|
Maximum permissible error |
±0,04 mm |
|||||
|
Discreteness step of a digital counter |
0,01 mm |
|||||
|
Standard |
GOST 166-89 |
|||||
|
Executive size |
A |
B |
C |
D |
E |
|
|
Standard straight measuring jaw length (min) |
Increased length of straight measuring jaws (max) |
10 mm |
12 mm |
25 mm |
- |
|
|
100 mm |
- |
|||||